

BEDS4
BATHS2 full 1 partial
SQUARE FEET1,765
MLS#MDAA2153788
STATUSACTIVE
PROPERTY TYPEResidential - Single Family
SUBDIVISIONSCHOOL GARDENS
SCHOOLANNE ARUNDEL COUNTY PUBLIC SCHOOLS
Property Description
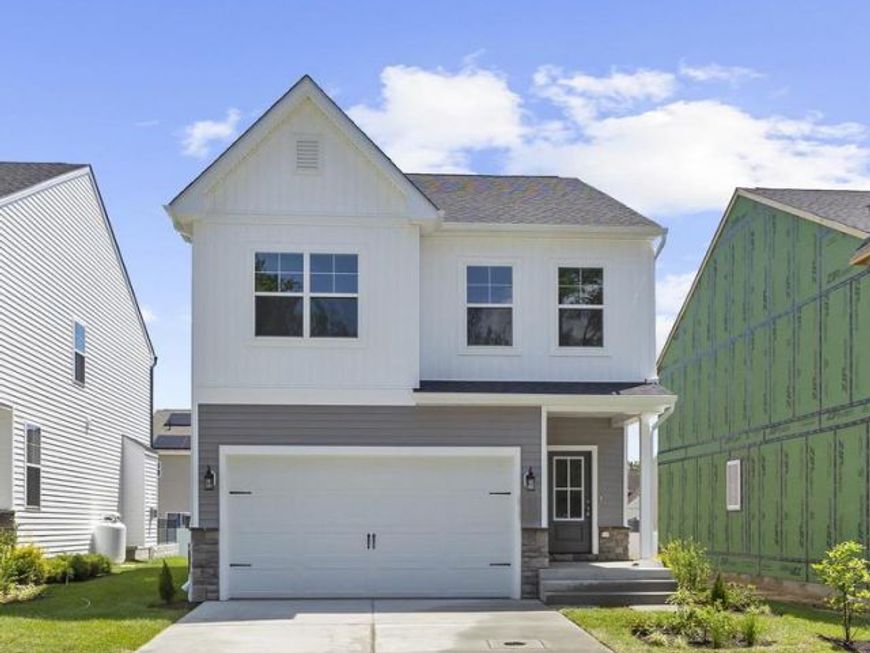
Ameri-Star Homes proudly presents the Coolidge Model — a beautifully designed Craftsman-style, to-be-built home located in the school gardens subdivision in the desirable water-oriented community of Riviera Beach in Pasadena, Maryland. Enjoy the lifestyle of living near the water while owning a quality-built, energy-efficient home loaded with the features and amenities today’s homeowners expect. This thoughtfully designed residence offers four spacious bedrooms, two-and-a-half bathrooms, and a two-car garage. The main level features an open and inviting layout with a large family room, dining area, and a well-appointed kitchen complete with a breakfast bar — perfect for entertaining and everyday living. Upstairs, you’ll find four generously sized bedrooms, a convenient laundry area, and a private owner’s suite featuring a double-bowl vanity, a five-foot shower, and two closets. Designed with both style and functionality in mind, this home includes nine-foot ceilings on the first floor, 42-inch kitchen cabinetry with soft-close doors and drawers, granite or quartz countertops, a Samsung stainless steel appliance package, engineered hardwood flooring throughout the main level, ceramic tile flooring in the bathrooms and laundry room, and an included washer and dryer package. The lower level provides excellent opportunities for future expansion with options available for a finished recreation room, additional bedroom, and full bathroom. The upgraded Elevation “D” exterior showcases attractive Craftsman-inspired details including a blend of vertical and horizontal siding, stone accents, a covered front porch, architectural roof shingles, a sodded yard, and a generous landscaping package — creating curb appeal you’ll be proud to come home to. Conveniently located with easy access to Baltimore, Annapolis, and Washington, D.C. Photos and renderings are for illustrative purposes only and may depict optional features. Incentives are available with the use of the builder’s approved lender and title company only. Prices, terms, conditions, and availability are subject to change without notice. Additional home plan is available.
Property Features
Property Type: Residential - Single Family
Basement: Yes
Basement: Full, Poured Concrete, Drainage System, Sump Pump, Unfinished
Cooling: Heat Pump(s), Central A/C, Programmable Thermostat
Fuel Type: Electric
Garage: 2
Heating: Heat Pump(s), Forced Air
Home Style: Craftsman
Lot Size: 0.20 Acres
Roof Type: Architectural Shingle
Stories: 3.0
Taxes: $0
Feature Descriptions
Additional Structures: Above Grade
Appliances: Disposal, Icemaker, Oven/Range - Electric, Range Hood, Stainless Steel Appliances, Water Heater, ENERGY STAR Refrigerator, ENERGY STAR Dishwasher, Washer, Dryer - Electric
Exterior: Concrete, Stone, Vinyl Siding
Flooring: Carpet, Engineered Wood, Ceramic Tile
Interior: Upgraded Countertops, Walk-in Closet(s), Breakfast Area, Floor Plan - Open, Carpet
Lake Name: Stoney Creek
Lot Dimensions: 0.20 Acre(S)
Parking Features: Asphalt Driveway
Parking Notes: 2 Total Parking Spaces
Rooms: Primary Bedroom, Bedroom 2,Bedroom 3,Bedroom 4,Kitchen, Basement, Foyer, Great Room, Laundry
Sewer: Public Sewer
SQFT Above Finished: 1765
SQFT Total Finished: 1765
Structure Type: Detached
Total Garage/Parking Spaces: 2
Water: Public
Windows: Energy Efficient, Low-E, Screens, Vinyl Clad, Double Pane
Local Schools
High School: NORTHEAST
Middle School: NORTHEAST
Elementary School: RIVIERA BEACH
School District: ANNE ARUNDEL COUNTY PUBLIC SCHOOLS
Listed By / Shown By
Listed By
Agency Name: Douglas Realty LLC
Agency Phone: 4102553690
Shown By
Agent Name: Pamela Reed
Agent Phone: Cell: (410) 984-2427
Agency Title: Berkshire Hathaway HomeServices Homesale Realty

 First American
Estimate Your Payment
Estimated Payment
$ 1,510.31 per month $1,335.32 Principal & Interest $0.00 Property Tax (data not provided by mls) $175.00 Homeowner's Insurance



 Corporate Office - 215 S Centerville Rd. Lancaster, PA 17603
8518a Jenkins Road - Coolidge Model | MLS# MDAA2153788
This single family home located at 8518a Jenkins Road - Coolidge Model , Pasadena, MD 21122 is currently listed for sale with an asking price of $599,990. This property has 4 bedrooms and 2 full and 1 partial baths with 1765 sq. ft. 8518a Jenkins Road - Coolidge Model is located in the SCHOOL GARDENS subdivision within the ANNE ARUNDEL COUNTY PUBLIC SCHOOLS school district. Search SCHOOL GARDENS real estate on pamelareed.homesale.com today.