

BEDS4
BATHS4 full
SQUARE FEET2,808
MLS#MDAA2132102
STATUSACTIVE
PROPERTY TYPEResidential - Single Family
SUBDIVISIONCRAWFORDS RIDGE
SCHOOLANNE ARUNDEL COUNTY PUBLIC SCHOOLS
Property Description
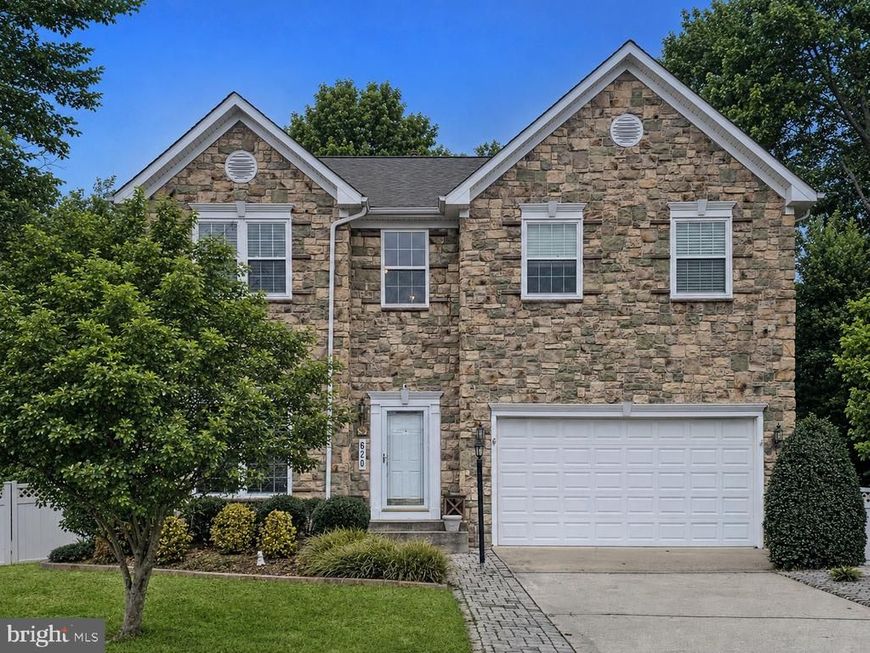
Instant equity - house just appraised in March 2026 for $752,000! This is an age restricted 55+ community, but 20% of residents can be between 48-55. Rare elevator-equipped home offering accessibility without sacrificing the size and comfort of a traditional single-family residence!! Hardwood floors throughout the main level, kitchen with granite countertops, stainless steel appliances, bay window and 42" wood cabinets, gas fireplace in family room adds warmth and charm. Office on main level with bay window could be a 5th bedroom. Four full bathrooms, 2 upstairs, 1 on main level and 1 in the fully finished basement. The spacious primary bedroom with tray ceiling includes a large walk in closet with built in shelving, and the finished lower level offers lots of additional living space and opens the possibility of multi-generational living. Enjoy outdoor entertaining on the large Trex deck overlooking a fully fenced yard. Rarely found elevator provides easy access between levels. Conveniently located near shopping, dining, and amenities and only 5 miles from Ft. Meade. Don’t miss this exceptional opportunity! See linked documents for more information on the age restriction.
Property Features
Property Type: Residential - Single Family
Basement: Outside Entrance, Fully Finished, Heated, Improved, Walkout Stairs, Windows, Sump Pump
Basement: Yes
Cooling: Central A/C, Zoned
Fireplaces: 1
Fuel Type: Natural Gas
Garage: 2
Heating: Forced Air, Zoned, Programmable Thermostat
Home Style: Colonial
Lot Size: 0.17 Acres
Stories: 3.0
Taxes: $7,457
Year Built: 2006
Feature Descriptions
Accessibility: Elevator
Additional Structures: Above Grade, Below Grade
Appliances: Disposal, Dishwasher, Cooktop, Dryer, Exhaust Fan, Icemaker, Microwave, Oven - Double, Refrigerator, Washer, Water Heater
Exterior: Stone, Vinyl Siding
Fireplace: Gas/Propane
Flooring: Hardwood, Carpet
HOA Fee: $195.00/Annually
Interior: Kitchen - Eat-In, Primary Bath(s), Upgraded Countertops, Elevator, Wood Floors
Lot Dimensions: 0.17 Acre(S)
Parking Features: Paved Driveway
Parking Notes: 2 Total Parking Spaces
Rooms: Living Room, Primary Bedroom, Sitting Room, Bedroom 2,Bedroom 3,Bedroom 4,Kitchen, Game Room, Family Room, Den, Foyer, Bedroom 1,Laundry
Sewer: Public Sewer
SQFT Above Finished: 2808
SQFT Total Finished: 2808
Structure Type: Detached
Total Garage/Parking Spaces: 2
Water: Public
Windows: Bay/Bow
Room Sizes
Living Room: 19 x 17 Level - Main
Primary Bedroom: 17 x 11 Level - Main
Bedroom 2: 16 x 11 Level - Upper 1
Sitting Room: 17 x 11 Level - Main
Bedroom 3: 14 x 11 Level - Upper 1
Game Room: 27 x 17 Level - Lower 1
Bedroom 1: 19 x 16 Level - Upper 1
Foyer: 7 x 6 Level - Main
Family Room: 18 x 17 Level - Main
Bedroom 4: 12 x 9 Level - Upper 1
Kitchen: 16 x 12 Level - Main
Den: 15 x 10 Level - Main
Local Schools
School District: ANNE ARUNDEL COUNTY PUBLIC SCHOOLS
Listed By / Shown By
Listed By
Agency Name: Long & Foster Real Estate, Inc.
Agency Phone: 4102633400
Shown By
Agent Name: Pamela Reed
Agent Phone: Cell: (410) 984-2427
Agency Title: Berkshire Hathaway HomeServices Homesale Realty

 First American
Estimate Your Payment
Estimated Payment
$ 2,446.41 per month $1,613.54 Principal & Interest $621.42 Property Tax $211.46 Homeowner's Insurance



 Corporate Office - 215 S Centerville Rd. Lancaster, PA 17603
620 Crawfords Ridge Road | MLS# MDAA2132102
This single family home located at 620 Crawfords Ridge Road, Odenton, MD 21113 is currently listed for sale with an asking price of $725,000. This property was built in 2006 and has 4 bedrooms and 4 full baths with 2808 sq. ft. Crawfords Ridge Road is located in the CRAWFORDS RIDGE subdivision within the ANNE ARUNDEL COUNTY PUBLIC SCHOOLS school district. Search CRAWFORDS RIDGE real estate on pamelareed.homesale.com today.