

BEDS3
BATHS2 full 1 partial
SQUARE FEET2,498
MLS#MDAA2150232
STATUSACTIVE
PROPERTY TYPERental - Townhouse
SUBDIVISIONTOWN CENTER COMMONS
SCHOOLANNE ARUNDEL COUNTY PUBLIC SCHOOLS
Property Description
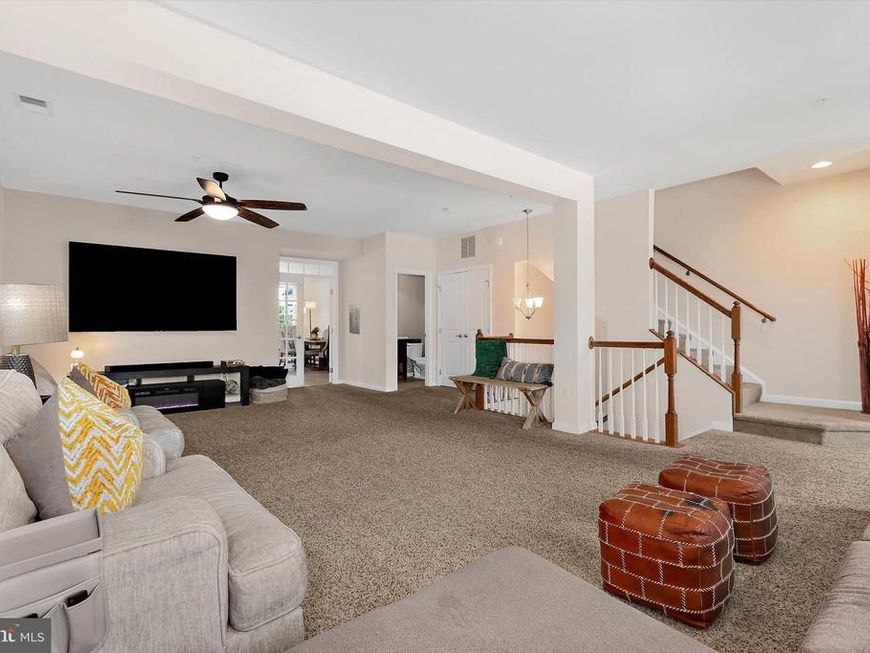
**TOWNHOUSE-STYLE Living in ODENTON** WITH a Garage** Arundel School District and minutes from MARC/Fort Meade! The home you have been waiting for is here!! This place is massive! This 2-story townhome offers tons of space throughout, much larger than a condo, less-expensive than a townhouse this size, and conveniently located! It features a bright, open floor plan as soon as you enter into the family room featuring two closets and a half bath. French doors lead you to the kitchen/ living and dining area where you will find a quaint walkout balcony. The kitchen offers a large center island, stainless steel appliances, granite counter tops and great cabinetry space. Upper level with 3 spacious bedrooms and 2 full baths. The primary bedroom includes 2 walk-in closets and updated bathroom with separate dual sink space and a massive Roman bath with dual shower heads . Garage has access to the home and extra storage space. Don't miss out, Schedule a showing today!! Applicants must have a strong work history, make 3x the rent, owner is looking for a DTI ratio 40% or below, and credit score above 670. Available for move in 9/1/26. No pets. With an easy commute to Annapolis, Baltimore, DC and Fort Meade enjoy tons of shopping, restaurants and more! This home is perfectly situated less than 10 miles away from BWI airport and walking distance to the Odenton MARC Station.
Property Features
Property Type: Rental - Townhouse
Cooling: Central A/C
Fuel Type: Natural Gas
Garage: 1 car attached
Heating: Forced Air
Home Style: Traditional
Lot Size: 0.06 Acres
Stories: 2.0
Year Built: 2014
Feature Descriptions
Additional Structures: Above Grade, Below Grade
Appliances: Dishwasher, Disposal, Dryer, Microwave, Icemaker, Oven/Range - Gas, Refrigerator, Washer
Community Amenities: Common Grounds
Exterior: Exterior Lighting, Street Lights
Exterior: Brick, Combination
Flooring: Ceramic Tile, Carpet, Luxury Vinyl Plank
Interior: Family Room Off Kitchen, Breakfast Area, Kitchenette, Combination Dining/Living, Primary Bath(s), Upgraded Countertops, Window Treatments, Floor Plan - Open
Lot: No Thru Street
Lot Dimensions: 0.06 Acre(S)
Parking Features: Attached Garage, Driveway, Parking Lot, Paved Driveway, Lighted Parking
Rooms: Living Room, Dining Room, Primary Bedroom, Bedroom 2,Bedroom 3,Kitchen, Family Room
Sewer: Public Sewer
SQFT Above Finished: 2498
SQFT Total Finished: 2498
Structure Type: Interior Row/Townhouse
Total Garage/Parking Spaces: 2
Water: Public
Local Schools
School District: ANNE ARUNDEL COUNTY PUBLIC SCHOOLS
Listed By / Shown By
Listed By
Agency Name: RE/MAX Leading Edge
Agency Phone: 4107219600
Shown By
Agent Name: Pamela Reed
Agent Phone: Cell: (410) 984-2427
Agency Title: Berkshire Hathaway HomeServices Homesale Realty

 First American



 Corporate Office - 215 S Centerville Rd. Lancaster, PA 17603
364 Chessington Drive | MLS# MDAA2150232
This property located at 364 Chessington Drive, Odenton, MD 21113 is currently listed for rent with an asking price of $3,000 / Monthly. Chessington Drive is located within the ANNE ARUNDEL COUNTY PUBLIC SCHOOLS school district. Search Odenton real estate on pamelareed.homesale.com today.