

BEDS3
BATHS2 full
SQUARE FEET1,820
MLS#MDTA2014798
STATUSCOMING SOON
PROPERTY TYPEResidential - Single Family
SUBDIVISIONSOUTH BEECHWOOD
SCHOOLTALBOT COUNTY PUBLIC SCHOOLS
Property Description
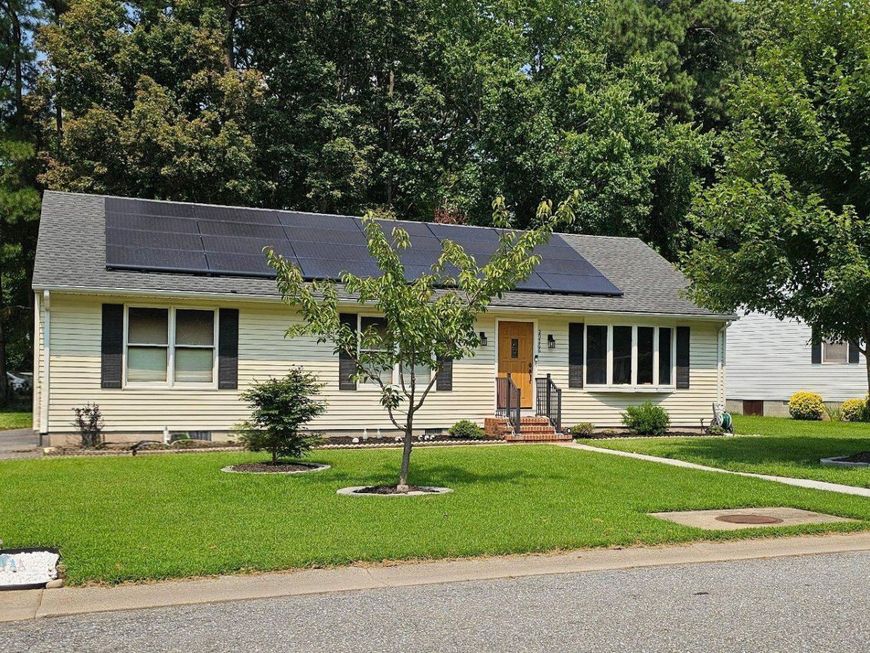
**Larger Than It Looks in Desirable South Beechwood!** This inviting ranch-style home offers 1,820 square feet of comfortable living space with a well-designed layout featuring three spacious bedrooms and two full baths. The living room welcomes you as you enter, while the family room is tucked toward the back of the home and offers a gorgeous fireplace, cathedral ceiling, and direct access to the backyard—creating a wonderful space for relaxing or entertaining. The primary suite includes a walk-in closet, private full bath, and access to the deck. A dedicated dining room offers a welcoming space for family meals and gatherings. The working kitchen is centrally located between the living room, dining room and family room. Step outside to enjoy the backyard with its deck and patio ideal for outdoor entertaining. There are 2 sheds for additional storage. A recently paved driveway provides off-street parking for 2 vehicles, possibly 3, depending on size. The home has been freshly painted and is ready for its next owner to make it their own. The carpeting is lovingly worn and is reflected in the asking price, offering an opportunity for the new owner to update the flooring and add their personal touches. With its spacious layout, inviting family room, backyard patio, and convenient South Beechwood location, this home offers a wonderful opportunity to create a space you'll love to call your own.
Property Features
Property Type: Residential - Single Family
Cooling: Central A/C, Ceiling Fan(s), Heat Pump(s)
Fireplaces: 1
Fuel Type: Electric
Heating: Heat Pump(s)
Home Style: Ranch/Rambler
Lot Size: 0.24 Acres
Stories: 1.0
Taxes: $3,616
Year Built: 1989
Feature Descriptions
Additional Structures: Above Grade, Below Grade
Appliances: Dishwasher, Disposal, Dryer, Microwave, Refrigerator, Stove, Washer, Water Heater
Exterior: Vinyl Siding
Fireplace: Equipment, Mantel(s)
Interior: Dining Area, Primary Bath(s), Built-Ins, Chair Railings, Upgraded Countertops, Floor Plan - Traditional
Lot: Private
Lot Dimensions: 0.24 Acre(S)
Municipality: Easton
Parking Features: Paved Driveway
Parking Notes: 2 Total Parking Spaces
Rooms: Living Room, Dining Room, Bedroom 2,Bedroom 3,Kitchen, Family Room, Bedroom 1,Laundry
Sewer: Public Sewer
SQFT Above Finished: 1820
SQFT Total Finished: 1820
Structure Type: Detached
Total Garage/Parking Spaces: 2
Water: Public
Local Schools
School District: TALBOT COUNTY PUBLIC SCHOOLS
Listed By / Shown By
Listed By
Agency Name: Meredith Fine Properties
Agency Phone: 4108226272
Shown By
Agent Name: Pamela Reed
Agent Phone: Cell: (410) 984-2427
Agency Title: Berkshire Hathaway HomeServices Homesale Realty

 First American
Estimate Your Payment
Estimated Payment
$ 1,220.12 per month $812.33 Principal & Interest $301.33 Property Tax $106.46 Homeowner's Insurance



 Corporate Office - 215 S Centerville Rd. Lancaster, PA 17603
29266 Pin Oak Way | MLS# MDTA2014798
This single family home located at 29266 Pin Oak Way , Easton, MD 21601 is currently listed for sale with an asking price of $365,000. This property was built in 1989 and has 3 bedrooms and 2 full baths with 1820 sq. ft. Pin Oak Way is located in the SOUTH BEECHWOOD subdivision within the TALBOT COUNTY PUBLIC SCHOOLS school district. Search SOUTH BEECHWOOD real estate on pamelareed.homesale.com today.