

BEDS4
BATHS2 full 1 partial
SQUARE FEET2,889
MLS#MDCA2030028
STATUSACTIVE
PROPERTY TYPEResidential - Single Family
SCHOOLCALVERT COUNTY PUBLIC SCHOOLS
Property Description
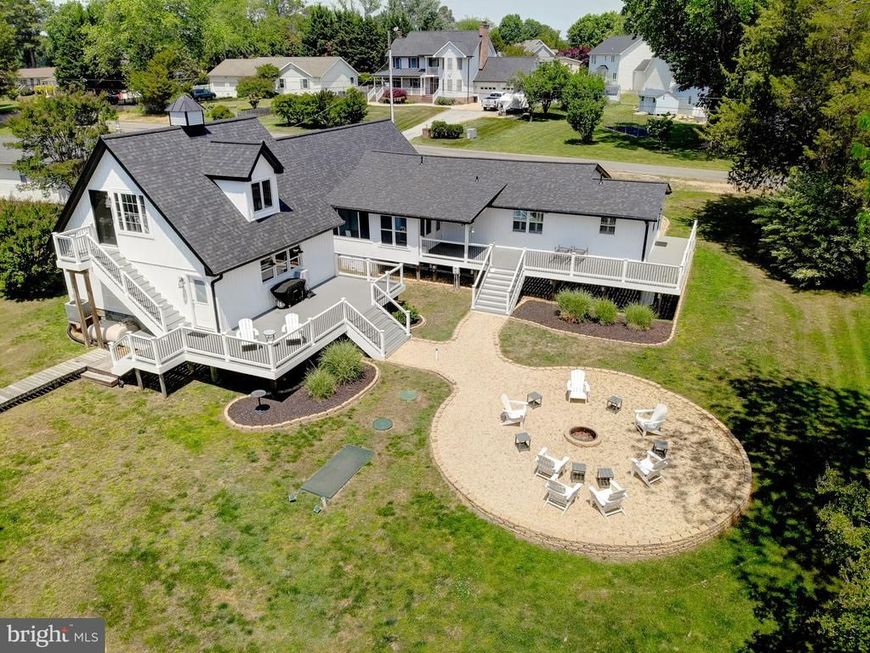
Seriously, what's not to love! The quiet setting with double decks are perfect for morning coffee, relaxing at the end of the day or entertaining as everyone will love the views of the water and the spacious backyard with built in fire pit. Inside, there is plenty of room for everyone! The garage has been converted to a large and open common space as it is temperature controlled. Enjoy movie nights, working out, playing games or whatever fits your life! There are 4 nice sized bedrooms, updated kitchen with a breakfast nook to enjoy views of the water. The updated kitchen makes it much easier to prepare your best recipes or gather with loved ones. However, it's a super easy process to install a wall and have a true garage that can hold 2-10 cars! The current seller has repainted and updated all the big items - septic, roof, siding and decking so you can just move in and relax! Conveniently located to Patuxent Naval Base, Dominion Cove, Solomons and so much more!
Property Features
Property Type: Residential - Single Family
Cooling: Central A/C, Heat Pump(s), Window Unit(s)
Fuel Type: Electric
Garage: 2
Heating: Heat Pump(s)
Home Style: Ranch/Rambler
Lot Size: 0.37 Acres
Roof Type: Shingle
Stories: 2.0
Taxes: $4,908
Year Built: 1978
Feature Descriptions
Accessibility: Level Entry - Main
Additional Structures: Above Grade, Below Grade
Community Amenities: Pier/Dock, Water/Lake Privileges
Electric: 200+ Amp Service
Exterior: Vinyl Siding
Exterior: Extensive Hardscape, Exterior Lighting, Flood Lights, Outbuilding(s), Secure Storage
Flooring: Ceramic Tile, Hardwood, Carpet
HOA Fee: $225.00/Annually
Lake Name: Mears Creek
Location: Creek/Stream
Lot: Cleared, Landscaping, Level, Rear Yard
Lot Dimensions: 0.37 Acre(S)
Municipality: Lusby
Parking Features: Concrete Driveway
Parking Notes: 2 Total Parking Spaces
Rooms: Bonus Room
Sewer: Private Septic Tank, Septic Exists
Special View Info: Creek/Stream, Garden/Lawn, River, Scenic Vista, Water
SQFT Above Finished: 2889
SQFT Total Finished: 2889
Structure Type: Detached
Total Garage/Parking Spaces: 2
Utilities: Cable TV, Electric Available
Water: Well
Local Schools
High School: PATUXENT
Middle School: MILL CREEK
Elementary School: DOWELL
School District: CALVERT COUNTY PUBLIC SCHOOLS
Listed By / Shown By
Listed By
Agency Name: RE/MAX Realty Group
Agency Phone: 3018558600
Shown By
Agent Name: Pamela Reed
Agent Phone: Cell: (410) 984-2427
Agency Title: Berkshire Hathaway HomeServices Homesale Realty

 First American
Estimate Your Payment
Estimated Payment
$ 1,793.48 per month $1,224.06 Principal & Interest $409.00 Property Tax $160.42 Homeowner's Insurance



 Corporate Office - 215 S Centerville Rd. Lancaster, PA 17603
2606 Chambers Place | MLS# MDCA2030028
This single family home located at 2606 Chambers Place , Lusby, MD 20657 is currently listed for sale with an asking price of $550,000. This property was built in 1978 and has 4 bedrooms and 2 full and 1 partial baths with 2889 sq. ft. Chambers Place is located within the CALVERT COUNTY PUBLIC SCHOOLS school district. Search Lusby real estate on pamelareed.homesale.com today.