

BEDS5
BATHS3 full 1 partial
SQUARE FEET3,885
MLS#MDSM2034096
STATUSACTIVE
PROPERTY TYPEResidential - Single Family
SUBDIVISIONNEWTON MANOR
SCHOOLST MARYS COUNTY PUBLIC SCHOOLS
Property Description
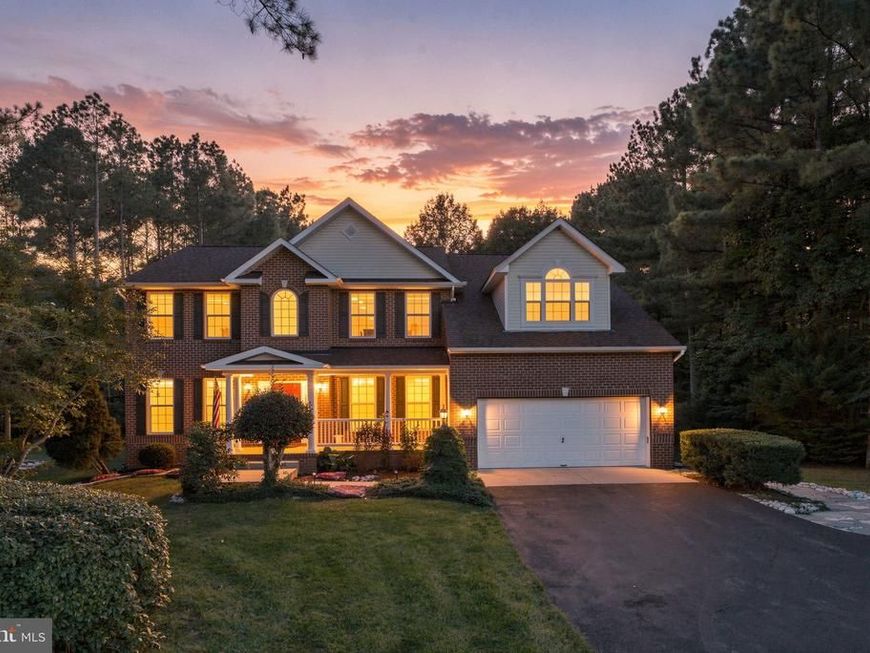
Modern Colonial on 3.8 wooded acres minutes to NAS Pax River with easy access north! Built 2004, this 5BR/3.5BA home features a finished walk-out basement with full bath & 5th bedroom. Updated kitchen with new appliances, LVT flooring, granite countertops & gas range. Updated HVAC, new deck, and upgraded Pella windows and Patio doors. Insulated 36'x28' detached garage/workshop with water & electric and plenty of exterior parking for RV's, tractors, etc. Whole-house generator hookup with transfer switch & integrated breaker panel. 240 ft of road frontage with two driveway entrances and a large private backyard. Leonardtown school system. Just 7 minutes to St. Mary's Hospital, 4 miles to Southern Maryland College, and 0.2 miles to Hollywood Fire Rescue. Convenient to shopping, dining & fishing from Solomons Island. Near Amish farms with fresh produce year-round. Well-maintained property located in quiet neighborhood—seller downsizing to travel more.
Property Features
Property Type: Residential - Single Family
Basement: Yes
Basement: Rear Entrance, Fully Finished, Daylight, Full, Outside Entrance, Walkout Level
Cooling: Central A/C
Fuel Type: Propane - Owned
Garage: 12
Heating: Heat Pump(s), Forced Air
Home Style: Colonial
Lot Size: 3.77 Acres
Roof Type: Asphalt
Stories: 3.0
Taxes: $5,904
Year Built: 2004
Feature Descriptions
Additional Structures: Above Grade, Below Grade
Exterior: Brick Front
Exterior: Sidewalks, Other, Hot Tub
HOA Fee: $100.00/Annually
Lot: Adjoins - Open Space, Backs to Trees, Front Yard, Landscaping, Private, Rear Yard, Trees/Wooded, Other
Lot Dimensions: 3.77 Acre(S)
Parking Notes: 14 Total Parking Spaces
Sewer: Private Septic Tank
Special View Info: Garden/Lawn, Trees/Woods
SQFT Above Finished: 3172
SQFT Below Finished: 713
SQFT Total Finished: 3885
Structure Type: Detached
Total Garage/Parking Spaces: 14
Water: Well, Private
Wooded: Yes
Local Schools
School District: ST MARYS COUNTY PUBLIC SCHOOLS
Listed By / Shown By
Listed By
Agency Name: Pearson Smith Realty, LLC
Agency Phone: 5713861075
Shown By
Agent Name: Pamela Reed
Agent Phone: Cell: (410) 984-2427
Agency Title: Berkshire Hathaway HomeServices Homesale Realty

 First American
Estimate Your Payment
Estimated Payment
$ 2,367.34 per month $1,658.05 Principal & Interest $492.00 Property Tax $217.29 Homeowner's Insurance



 Corporate Office - 215 S Centerville Rd. Lancaster, PA 17603

25125 Pappys Way | MLS# MDSM2034096
This single family home located at 25125 Pappys Way , Hollywood, MD 20636 is currently listed for sale with an asking price of $745,000. This property was built in 2004 and has 5 bedrooms and 3 full and 1 partial baths with 3885 sq. ft. Pappys Way is located in the NEWTON MANOR subdivision within the ST MARYS COUNTY PUBLIC SCHOOLS school district. Search NEWTON MANOR real estate on pamelareed.homesale.com today.