

BEDS3
BATHS2 full 1 partial
SQUARE FEET1,542
MLS#MDCM2007926
STATUSACTIVE
PROPERTY TYPEResidential - Single Family
SUBDIVISIONRIVERVIEW ESTATES
SCHOOLCAROLINE COUNTY PUBLIC SCHOOLS
Property Description
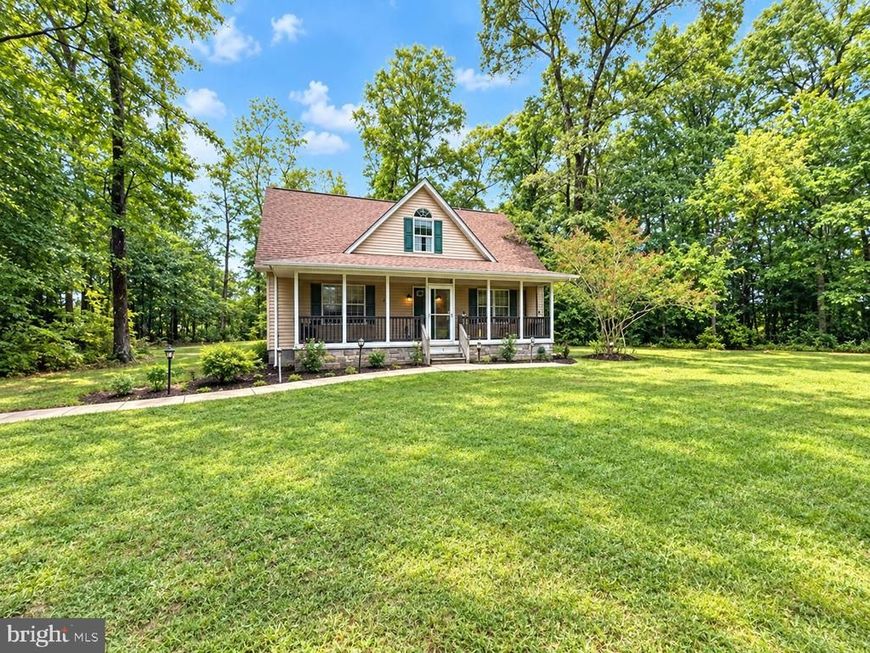
Charming 3-bedroom, 2½-bath Cape Cod located just outside Denton in desirable Riverview Estates. Situated on nearly 3 acres, this property offers plenty of privacy and a peaceful setting surrounded by nature. The owner has enjoyed deer hunting on the property, adding to its appeal for outdoor enthusiasts. Large screened porches at both the front and rear of the home provide ample space for relaxing, entertaining, and enjoying the tranquil surroundings. The first-floor primary bedroom offers convenient one-level living. A hot tub is also included and conveys with the property. A wonderful opportunity to enjoy the space, privacy, and serenity of country living while remaining close to Denton.
Property Features
Property Type: Residential - Single Family
Cooling: Central A/C
Fuel Type: Electric
Heating: Heat Pump - Electric BackUp
Home Style: Cape Cod
Lot Size: 2.84 Acres
Roof Type: Asphalt
Stories: 1.5
Taxes: $3,231
Year Built: 2000
Feature Descriptions
Additional Structures: Above Grade, Below Grade
Exterior: Asphalt, Vinyl Siding
Lot Dimensions: 2.84 Acre(S)
Sewer: On Site Septic
SQFT Above Finished: 1542
SQFT Total Finished: 1542
Structure Type: Detached
Water: Well
Local Schools
School District: CAROLINE COUNTY PUBLIC SCHOOLS
Listed By / Shown By
Listed By
Agency Name: Benson & Mangold, LLC
Agency Phone: 4108221415
Shown By
Agent Name: Pamela Reed
Agent Phone: Cell: (410) 984-2427
Agency Title: Berkshire Hathaway HomeServices Homesale Realty

 First American
Estimate Your Payment
Estimated Payment
$ 1,349.14 per month $954.77 Principal & Interest $269.25 Property Tax $125.13 Homeowner's Insurance



 Corporate Office - 215 S Centerville Rd. Lancaster, PA 17603
24882 Riverview Way | MLS# MDCM2007926
This single family home located at 24882 Riverview Way, Ridgely, MD 21660 is currently listed for sale with an asking price of $429,000. This property was built in 2000 and has 3 bedrooms and 2 full and 1 partial baths with 1542 sq. ft. Riverview Way is located in the RIVERVIEW ESTATES subdivision within the CAROLINE COUNTY PUBLIC SCHOOLS school district. Search RIVERVIEW ESTATES real estate on pamelareed.homesale.com today.