

BEDS4
BATHS2 full 1 partial
SQUARE FEET2,406
MLS#PAMC2197472
STATUSACTIVE
PROPERTY TYPEResidential - Townhouse
SUBDIVISIONSUNNYBROOK
SCHOOLPOTTSGROVE
Property Description
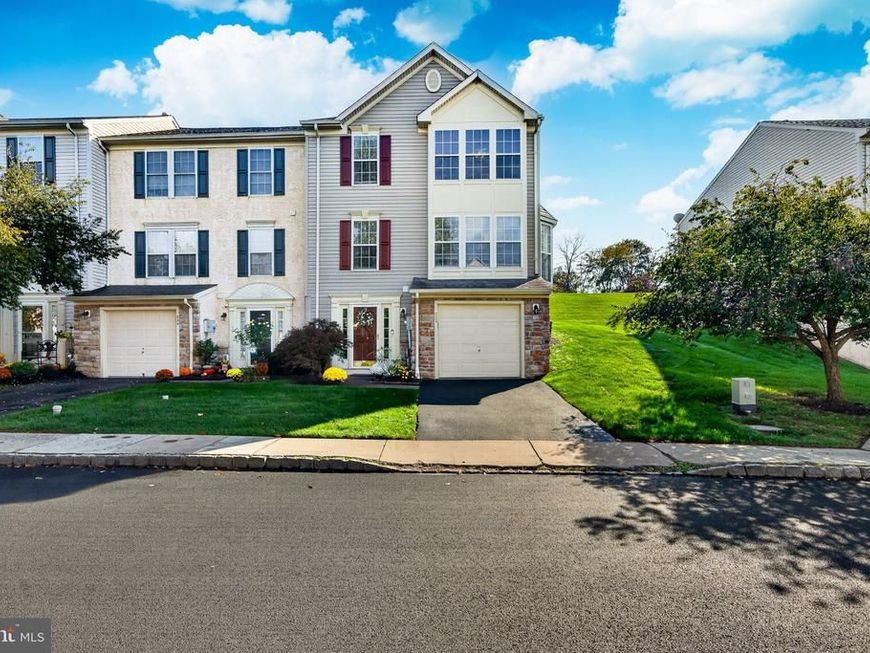
Welcome to 222 Creekside Dr in the desirable Sunnybrook neighborhood! This beautifully refreshed 4 bedroom, 2.5 bath end-unit townhome in the Pottsgrove School District offers a move-in-ready opportunity with fresh paint and new flooring throughout. As you enter the home, you will find new vinyl flooring in the entryway and powder room as well as access to the 1-car garage, laundry room, and a large, fully finished flex room with sliding glass doors that open to the backyard. This versatile space is ideal for a home office, playroom, gym, or whatever suits your lifestyle. There is also the 4th bedroom in this lower level. The main level is open, bright, and spacious, featuring LVP floors in the kitchen and dining area, and brand new carpet in the living area. The dining area offers lots of natural light overlooking the backyard patio. The third floor offers a spacious primary bedroom with a private full bathroom and large walk-in closet, along with two additional bedrooms and a full hall bath. New carpet continues throughout the third floor hallway. The HOA covers lawn care, common area maintenance and trash removal. With its fresh updates, desirable end-unit location, flexible living space, and ideal location in award winning Pottsgrove School District, this Sunnybrook townhome is ready to welcome its next owner!
Property Features
Property Type: Residential - Townhouse
Cooling: Central A/C
Fuel Type: Natural Gas
Garage: 1
Heating: Central
Home Style: Colonial
Lot Size: 0.08 Acres
Stories: 3.0
Taxes: $5,788
Year Built: 2004
Feature Descriptions
Accessibility: 2+ Access Exits
Additional Structures: Above Grade, Below Grade
Exterior: Vinyl Siding
Exterior: Sidewalks
Flooring: Carpet, Ceramic Tile, Luxury Vinyl Plank, Vinyl
HOA Fee: $210.00/Monthly
Interior: Bathroom - Tub Shower, Bathroom - Walk-In Shower, Bathroom - Soaking Tub, Carpet, Ceiling Fan(s), Combination Kitchen/Dining, Family Room Off Kitchen, Floor Plan - Open, Kitchen - Eat-In, Kitchen - Island, Recessed Lighting
Lot Dimensions: 0.08 Acre(S)
Municipality: LOWER POTTSGROVE TWP
Parking Features: Paved Driveway
Parking Notes: 2 Total Parking Spaces
Sewer: Public Sewer
SQFT Above Finished: 1806
SQFT Below Finished: 600
SQFT Total Finished: 2406
Structure Type: End of Row/Townhouse
Total Garage/Parking Spaces: 2
Water: Public
Local Schools
School District: POTTSGROVE
Listed By / Shown By
Listed By
Agency Name: Keller Williams Realty Group
Agency Phone: 6107925900
Shown By
Agent Name: Pamela Reed
Agent Phone: Cell: (410) 984-2427
Agency Title: Berkshire Hathaway HomeServices Homesale Realty

 First American
Estimate Your Payment
Estimated Payment
$ 1,464.05 per month $867.97 Principal & Interest $482.33 Property Tax $113.75 Homeowner's Insurance



 Corporate Office - 215 S Centerville Rd. Lancaster, PA 17603

222 Creekside Drive | MLS# PAMC2197472
This townhouse located at 222 Creekside Drive, Pottstown, PA 19464 is currently listed for sale with an asking price of $390,000. This property was built in 2004 and has 4 bedrooms and 2 full and 1 partial baths with 2406 sq. ft. Creekside Drive is located in the SUNNYBROOK subdivision within the POTTSGROVE school district. Search SUNNYBROOK real estate on pamelareed.homesale.com today.