

BEDS6
BATHS4 full 2 partial
SQUARE FEET4,478
MLS#MDFR2082918
STATUSACTIVE
PROPERTY TYPEResidential - Single Family
SUBDIVISIONCANAL RUN
SCHOOLFREDERICK COUNTY PUBLIC SCHOOLS
Property Description
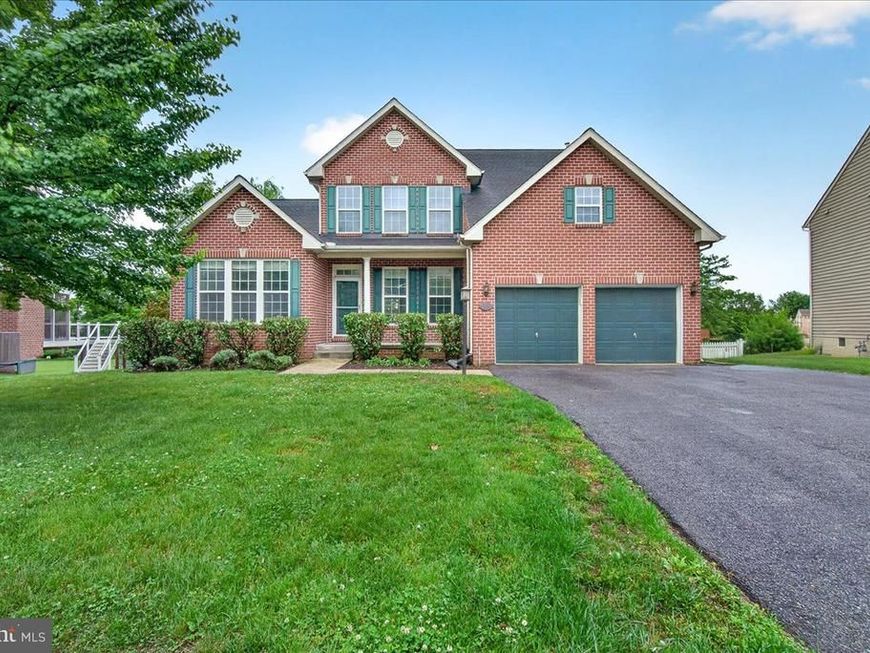
Gorgeous Colonial featuring a rare first-floor in-law suite — perfect for multigenerational living or extended guests. The main level blends formal and casual living with a separate dining room and an open layout centered on a large family room with hardwood floors and a gas fireplace. The kitchen boasts stainless steel appliances, a large center island and flows into a bright morning/sun room. A large deck overlooking the fenced backyard and — an ideal entertaining space. Upstairs, the primary suite is a true retreat with two walk-in closets and an en-suite bath with a walk-in shower and soaking tub. Three additional bedrooms and a full bath complete the upper level. The finished basement also has a bedroom, full bathroom and a walk-in closet in addition to a large recreation area and walkout to the backyard.
Property Features
Property Type: Residential - Single Family
Basement: Yes
Basement: Fully Finished, Full, Rear Entrance, Walkout Level, Windows
Cooling: Central A/C
Fireplaces: 1
Fuel Type: Natural Gas
Garage: 2
Heating: Forced Air
Home Style: Colonial
Lot Size: 0.28 Acres
Roof Type: Architectural Shingle
Stories: 3.0
Taxes: $7,125
Year Built: 2006
Feature Descriptions
Additional Structures: Above Grade, Below Grade
Appliances: Built-In Microwave, Dishwasher, Disposal, Dryer - Front Loading, Exhaust Fan, Extra Refrigerator/Freezer, Stainless Steel Appliances, Range Hood, Washer - Front Loading, Water Heater
Building Name: CANAL RUN
Community Amenities: Pool - Outdoor
Exterior: Brick Front, Vinyl Siding
Fireplace: Mantel(s)
HOA Fee: $263.25/Quarterly
Interior: Built-Ins, Carpet, Ceiling Fan(s), Entry Level Bedroom, Floor Plan - Open, Formal/Separate Dining Room, Combination Kitchen/Living, Kitchen - Island, Primary Bath(s), Walk-in Closet(s), Window Treatments, Wood Floors
Lot Dimensions: 0.28 Acre(S)
Parking Notes: 7 Total Parking Spaces
Sewer: Public Sewer
SQFT Above Finished: 3128
SQFT Below Finished: 1350
SQFT Total Finished: 4478
Structure Type: Detached
Total Garage/Parking Spaces: 7
Water: Public
Local Schools
School District: FREDERICK COUNTY PUBLIC SCHOOLS
Listed By / Shown By
Listed By
Agency Name: Long & Foster Real Estate, Inc.
Agency Phone: 3016948000
Shown By
Agent Name: Pamela Reed
Agent Phone: Cell: (410) 984-2427
Agency Title: Berkshire Hathaway HomeServices Homesale Realty

 First American
Estimate Your Payment
Estimated Payment
$ 2,418.74 per month $1,613.54 Principal & Interest $593.75 Property Tax $211.46 Homeowner's Insurance



 Corporate Office - 215 S Centerville Rd. Lancaster, PA 17603
1700 Canal Run | MLS# MDFR2082918
This single family home located at 1700 Canal Run, Point of Rocks, MD 21777 is currently listed for sale with an asking price of $725,000. This property was built in 2006 and has 6 bedrooms and 4 full and 2 partial baths with 4478 sq. ft. Canal Run is located in the CANAL RUN subdivision within the FREDERICK COUNTY PUBLIC SCHOOLS school district. Search CANAL RUN real estate on pamelareed.homesale.com today.