

BEDS3
BATHS2 full 1 partial
SQUARE FEET1,540
MLS#MDAA2158088
STATUSACTIVE
PROPERTY TYPEResidential - Townhouse
SUBDIVISIONCROFTON MEADOWS
SCHOOLANNE ARUNDEL COUNTY PUBLIC SCHOOLS
Property Description
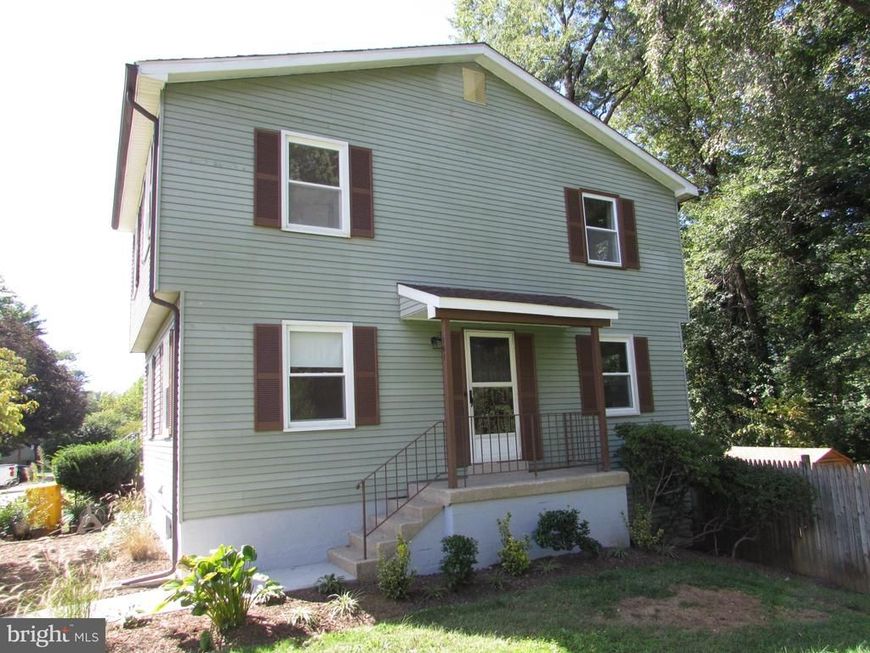
Welcome Home! End unit Townhome with 3 full levels including a walk out basement and freshly painted interior. Updates include: kitchen, roof, bathroom(s), and windows. Formal dining room w/ built in china closet, large living room area on main level with plenty of sunlight, and an additional family room on lower level w/ new slider to a huge back yard and shed. Upstairs has 3 large bedrooms w/ tons of closet space. Located in great location with 2 assigned parking spots located directly in front of your home! Close to schools (walking distance to local elementary), community library, shopping and easy access to Annapolis, Baltimore, Ft. Meade, and Washington D.C. Community has plenty of playgrounds, open space, ballfields, and a community pond. This home is vacant and move in ready!
Property Features
Property Type: Residential - Townhouse
Basement: Yes
Basement: Daylight, Full, Partially Finished, Sump Pump, Walkout Level
Cooling: Central A/C
Fuel Type: Natural Gas
Heating: Central, Forced Air
Home Style: Colonial
Lot Size: 0.07 Acres
Stories: 3.0
Taxes: $3,827
Year Built: 1975
Feature Descriptions
Additional Structures: Above Grade, Below Grade
Appliances: Dishwasher, Dryer - Electric, Oven/Range - Electric, Refrigerator, Washer, Water Heater
Exterior: Vinyl Siding
Flooring: Carpet, Hardwood
HOA Fee: $154.00/Semi-Annually
Interior: Bathroom - Tub Shower, Bathroom - Stall Shower, Built-Ins, Carpet, Formal/Separate Dining Room, Upgraded Countertops, Window Treatments, Wood Floors
Lot Dimensions: 0.07 Acre(S)
Parking Features: Assigned
Pet Restrictions: No Pet Restrictions
Sewer: Public Sewer
SQFT Above Finished: 1240
SQFT Below Finished: 300
SQFT Total Finished: 1540
Structure Type: End of Row/Townhouse
Water: Public
Local Schools
School District: ANNE ARUNDEL COUNTY PUBLIC SCHOOLS
Listed By / Shown By
Listed By
Agency Name: RE/MAX Leading Edge
Agency Phone: 4107219600
Shown By
Agent Name: Pamela Reed
Agent Phone: Cell: (410) 984-2427
Agency Title: Berkshire Hathaway HomeServices Homesale Realty

 First American
Estimate Your Payment
Estimated Payment
$ 1,312.97 per month $878.88 Principal & Interest $318.92 Property Tax $115.18 Homeowner's Insurance



 Corporate Office - 215 S Centerville Rd. Lancaster, PA 17603
1614 Mount Airy Court | MLS# MDAA2158088
This townhouse located at 1614 Mount Airy Court, Crofton, MD 21114 is currently listed for sale with an asking price of $394,900. This property was built in 1975 and has 3 bedrooms and 2 full and 1 partial baths with 1540 sq. ft. Mount Airy Court is located in the CROFTON MEADOWS subdivision within the ANNE ARUNDEL COUNTY PUBLIC SCHOOLS school district. Search CROFTON MEADOWS real estate on pamelareed.homesale.com today.