

BEDS4
BATHS3 full
SQUARE FEET2,225
MLS#MDCR2037938
STATUSACTIVE
PROPERTY TYPEResidential - Single Family
SCHOOLCARROLL COUNTY PUBLIC SCHOOLS
Property Description
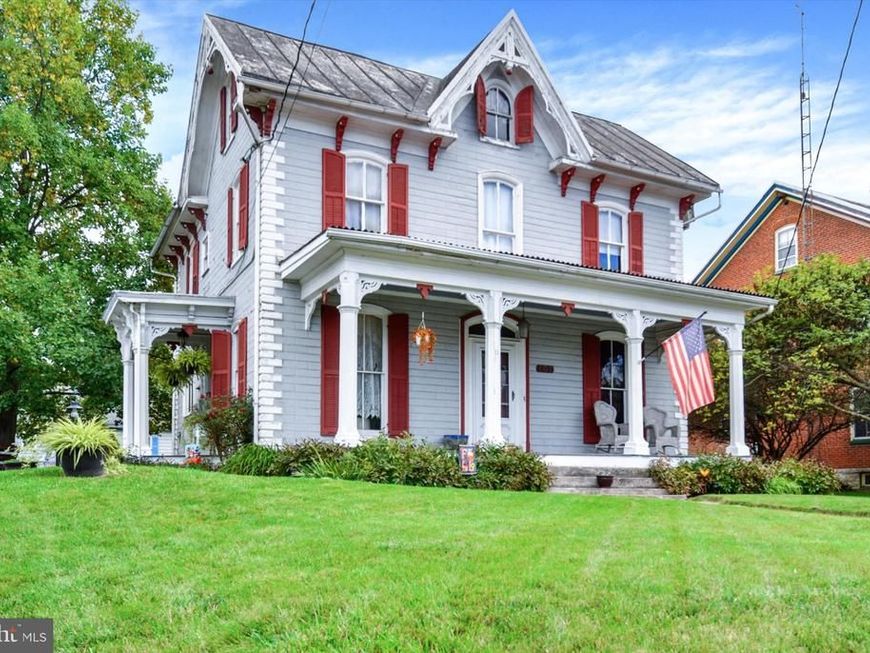
Step into the timeless charm of this spacious Victorian home in the heart of Union Bridge! Featuring approximately 2,225 square feet of living space, this 5-bedroom, 3-bath home combines historic character with thoughtful updates and plenty of room to make it your own. The main level offers a welcoming foyer, spacious living room, formal dining room, country-style kitchen, and a versatile library or office. The kitchen features a new cooktop and new flooring, while classic architectural details throughout the home showcase its original charm and character. Upstairs, you'll find generously sized bedrooms and an updated bathroom. The home also boasts two chimneys and four fireplaces, with one currently active and equipped with a wood-stove insert, creating a warm and inviting gathering space. Additional improvements include a newer water heater, new fire blanket insert in the oil burner, and a detached shed that is approximately four years old. Outside, enjoy the covered porch and spacious lot with room for gardening, entertaining, or simply relaxing. This property offers the charm of small-town living while remaining within easy reach of nearby communities and commuter routes. If you're looking for a home with history, character, and plenty of space, then this is the home for you!
Property Features
Property Type: Residential - Single Family
Basement: Yes
Basement: Connecting Stairway, Full
Cooling: Ceiling Fan(s), Window Unit(s)
Fireplaces: 4
Fuel Type: Oil
Heating: Hot Water
Home Style: Victorian
Lot Size: 0.38 Acres
Roof Type: Metal
Stories: 2.0
Taxes: $3,374
Year Built: 1890
Feature Descriptions
Additional Structures: Above Grade, Below Grade
Appliances: Cooktop, Dishwasher, Disposal, Oven - Wall, Range Hood, Refrigerator
Exterior: Frame
Exterior: Sidewalks, Street Lights
Fireplace: Mantel(s), Wood, Brick, Insert
Flooring: Carpet, Hardwood
Interior: Attic, Chair Railings, Dining Area, Floor Plan - Traditional, Kitchen - Country, Wood Floors
Lot: Corner, Level, Rear Yard
Lot Dimensions: 0.38 Acre(S)
Municipality: UNION BRIDGE
Rooms: Living Room, Dining Room, Primary Bedroom, Bedroom 2,Bedroom 3,Bedroom 4,Kitchen, Family Room, Bathroom 1,Bathroom 2
Sewer: Public Sewer
SQFT Above Finished: 2225
SQFT Total Finished: 2225
Structure Type: Detached
Water: Public
Room Sizes
Kitchen: 17 x 16 Level - Main
Dining Room: 12 x 14 Level - Main
Family Room: 14 x 13 Level - Main
Living Room: 17 x 17 Level - Main
Bathroom 1: 7 x 7 Level - Main
Primary Bedroom: 17 x 17 Level - Upper 1
Bedroom 2: 12 x 14 Level - Upper 1
Bedroom 3: 12 x 10 Level - Upper 1
Bedroom 4: 9 x 13 Level - Upper 1
Bathroom 2: 8 x 8 Level - Upper 1
Local Schools
Middle School: NEW WINDSOR
School District: CARROLL COUNTY PUBLIC SCHOOLS
Listed By / Shown By
Listed By
Agency Name: Keller Williams of Central PA
Agency Phone: 7177614300
Shown By
Agent Name: Pamela Reed
Agent Phone: Cell: (410) 984-2427
Agency Title: Berkshire Hathaway HomeServices Homesale Realty

 First American
Estimate Your Payment
Estimated Payment
$ 1,225.13 per month $834.59 Principal & Interest $281.17 Property Tax $109.38 Homeowner's Insurance



 Corporate Office - 215 S Centerville Rd. Lancaster, PA 17603
101 S Main Street S | MLS# MDCR2037938
This single family home located at 101 S Main Street S , Union Bridge, MD 21791 is currently listed for sale with an asking price of $375,000. This property was built in 1890 and has 4 bedrooms and 3 full baths with 2225 sq. ft. S Main Street S is located within the CARROLL COUNTY PUBLIC SCHOOLS school district. Search Union Bridge real estate on pamelareed.homesale.com today.